


Address
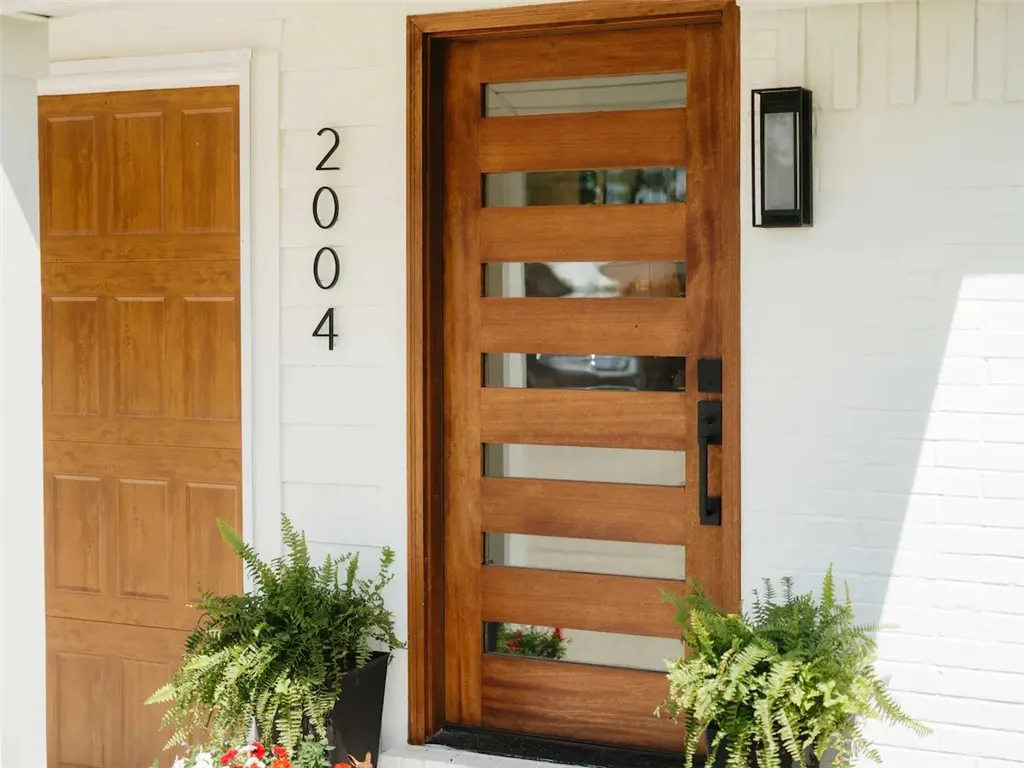
2004 Oakwood Avenue, Bentonville, AR
Price
$ 535,000
Property Attributes
- MLS#1363715
- TypeSingle Family
- Listing Status Active
- CountyBenton
- CityBentonville
- NeighborhoodOakwood Heights
- Zip72712
- Style
- Year Built1983
- Taxes$ 2056
- Price$ 535,000
- Bedrooms2
- Full Bathrooms2
- Half Bathrooms0
- Sqr Footage1108
- Lot Size0.28 Acres
Data Source:
Northwest Arkansas BOR (NABOR)
Property Description
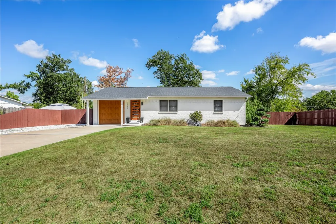
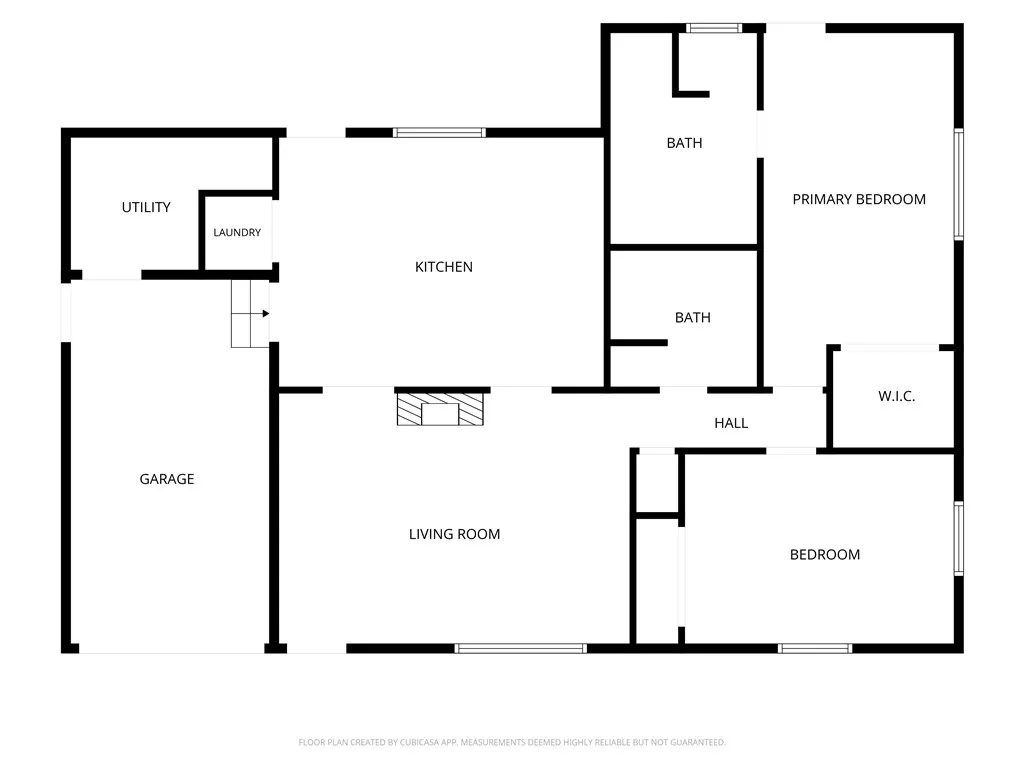
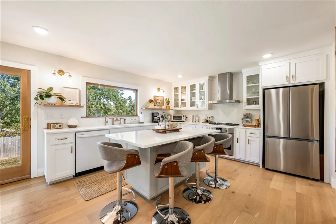
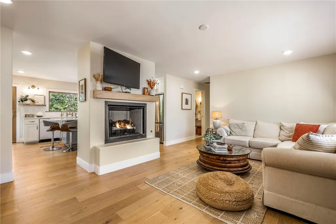
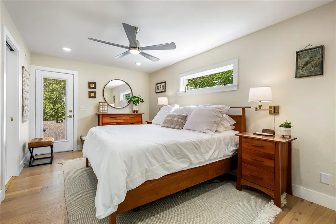
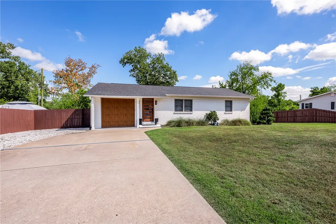
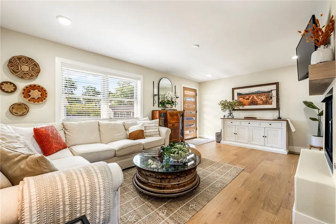
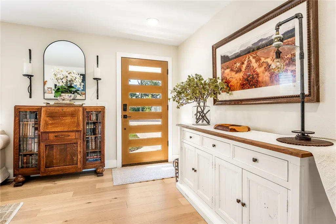
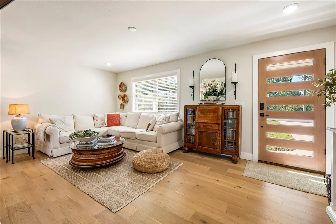
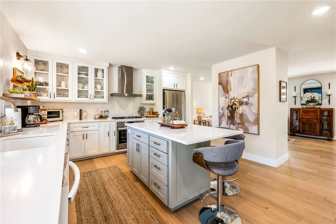
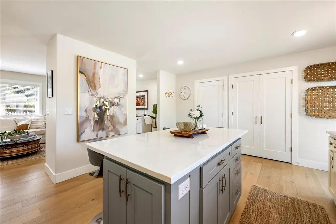
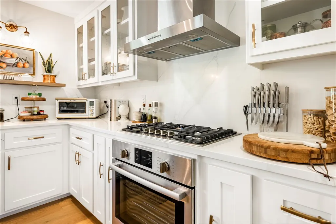
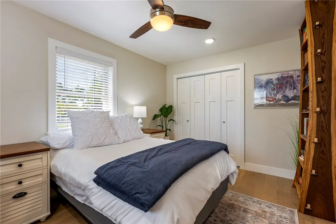
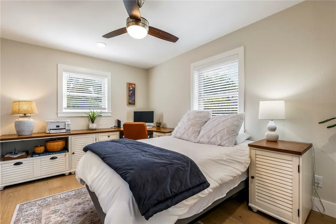
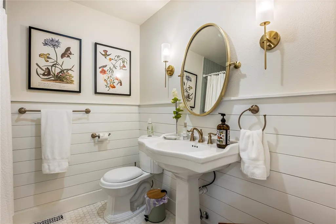
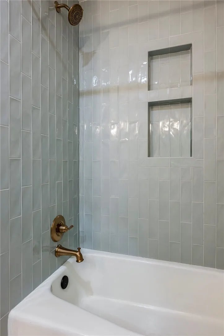
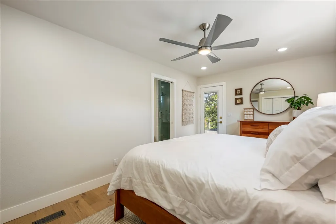
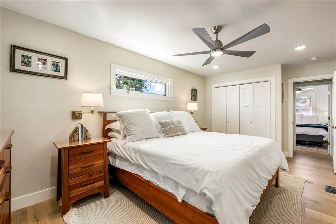
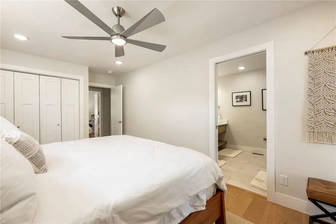
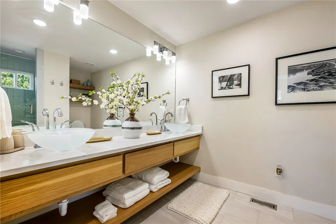
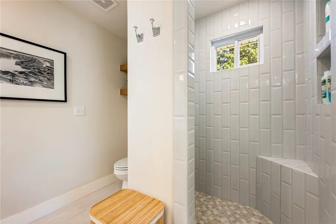
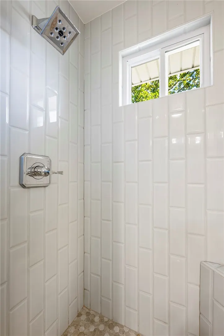
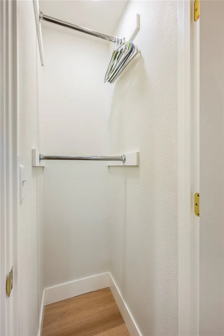
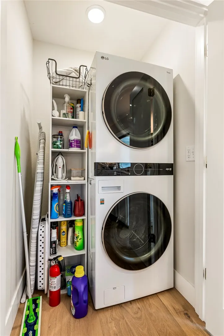
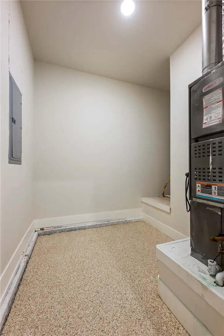
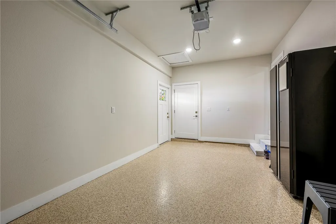
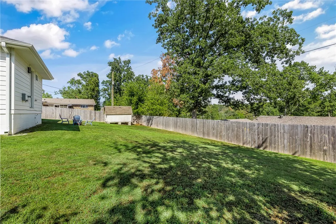
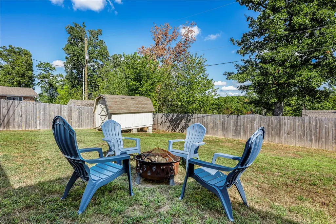
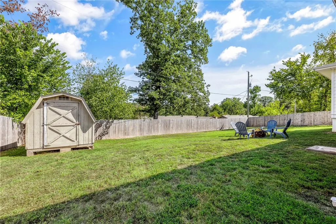
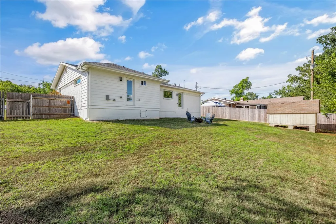
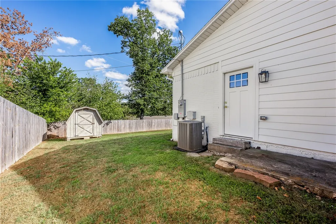
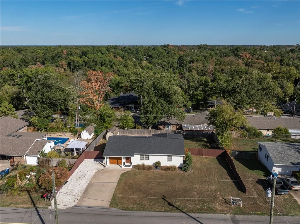
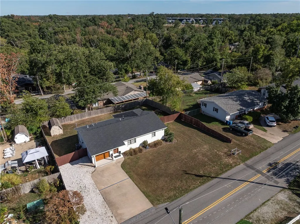
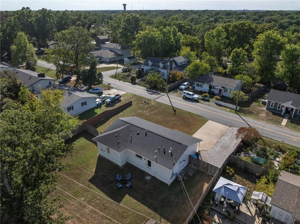
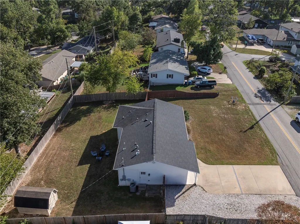
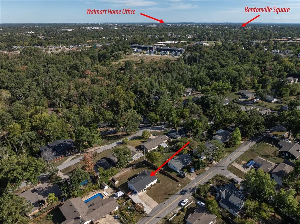
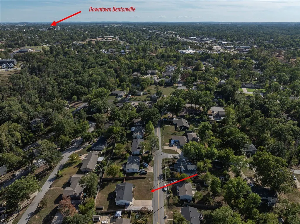
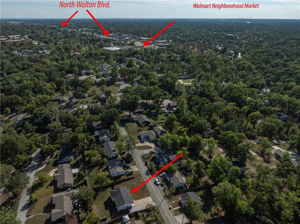
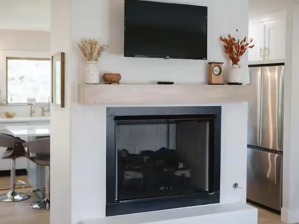
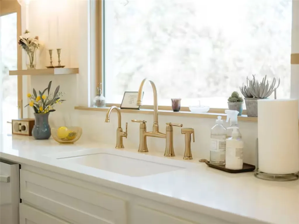
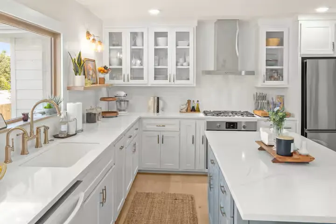
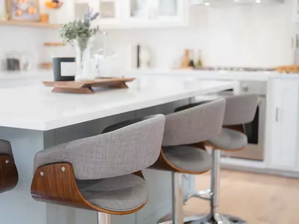
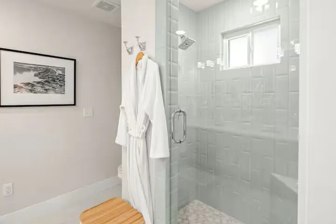
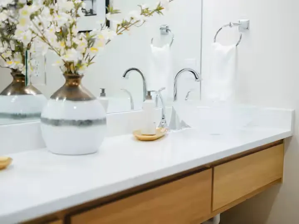
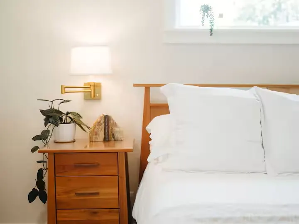
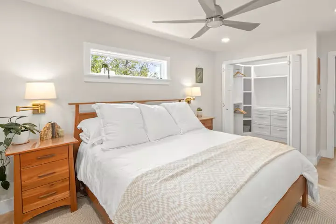
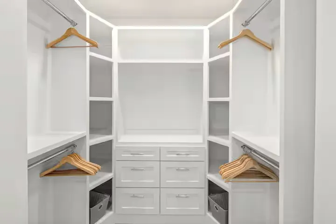
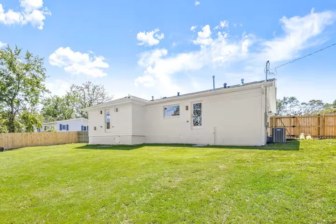
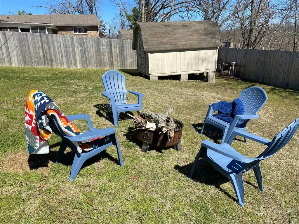
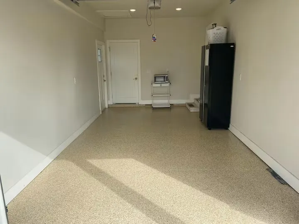
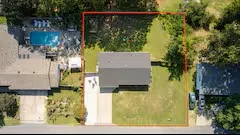
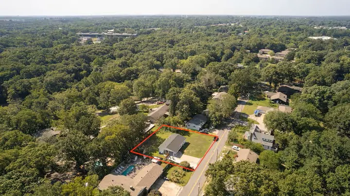
This beautiful 1-story 1983 traditional built home remodeled in 2024 situated not far from Downtown Bentonville, top-rated mountain biking trails and paths, shopping, dining, the Walmart Home Office, & I-49, this property provides easy access to all the area has to offer. 2-bedrooms & 2-baths, w/primary being an on suite, a large open privacy-fenced yard, landscaped front yard, attached one-car garage w/storage utility room, additional gravel parking. Inside, the light & spacious living areas flow into a eat-in kitchen featuring an island with counter seating for four as dining space, gas cooktop w/five burners, ample cabinetry, built-ins, and appliances that convey. Convenient laundry closet with stackable washer & dryer located off the kitchen. Recent updates & improvements between 2020-2024 include roof, HVAC system, & hot water tank. New vapor barrier in crawl space. Whether you are seeking a short-term rental, investment property or comfortable residence, this exceptional home is ready to enjoy—don’t miss it!
| Price History | |
|---|---|
| 10/1/2026 | Listed $535,000 |
General Features
| Sewer | Public Sewer |
|---|---|
| Heating | Central |
| Cooling | Central Air |
| Utilities | Electricity Available,Natural Gas Available,Sewer Available,Water Available |
| Roof | Architectural,Shingle |
| Appliances | Dryer,Dishwasher,Gas Cooktop,Gas Oven,Gas Water Heater,Microwave,Other,Refrigerator,See Remarks,Washer,Plumbed For Ice Maker |
| Patio/Porch Features | None |
| Architectural Style | Traditional |
| Pool Features | None |
| Security Features | Smoke Detector(s) |
| Construction Materials | Brick |
| Year Built | 1983 |
| Stories Count | 1 |
| Levels | One |
| Property Subtype | Single Family Residence |
| Waterfront Features | None |
| Community Features | Biking,Near Schools,Park,Shopping,Trails/Paths |
| County | Benton |
| New Construction | false |
| Property Type | Residential |
| Attached Garage | true |
| Subdivision Name | Oakwood Heights |
| Facing Direction | Northwest |
| Garage Y/N | true |
| Other Structures | Storage |
| Full Baths | 2 |
| Status | Active |
| Directions | I-49 take Exit 91 towards Bentonville S on Walton Blvd (a busy street)/HWY 71 Business/US 71 for 1.5miles, turn left on Oakwood Ave to #2004, house on left OR from downtown Bentonville at the Walton's 5 & 10 to W Central Ave, right on N Walton Blvd, right on NW 20th St, turn left on Oakwood Ave to #2004, house on right OR take N Main Street, turn left on NW 5th St, turn right on Bella Vista Rd, turn right on Oakwood Ave to #2004, house on right |
| City | Bentonville |
| Disclosures | Seller Disclosure |
| High School District | Bentonville |
| Zoning Description | Residential |
| Lot Size Units | Acres |
| Year Built Details | 25 Years or older |
| Tax Annual Amount | 2056 |
| Home Warranty Y/N | true |
| Virtual Tour | https://www.dropbox.com/scl/fi/m506526xc5eccftog982t/2004OakwoodAve.mp4?rlkey=ra8hnxm92409rmsh10z61em3n&st=957is82s&dl=0 |
| Structure Type | House |
| Standard Status | Active |
| Middle/Junior School District | Bentonville |
| Elementary School District | Bentonville |
| Tax Lot | 7 |
| Property Sub Type Additional | Single Family Residence |
| PostalCity | Bentonville |
| Legal Description | PLAT 10/31/1969 D-57 LOT 7 AND THE SOUTH 10 FEET OF LOT 6, OAKWOOD HEIGHTS, BENTONVILLE, BENTON COUNTY, ARKANSAS, AS SHOWN ON PLAT RECORD "D" AT PAGE 57. |
Interior Features
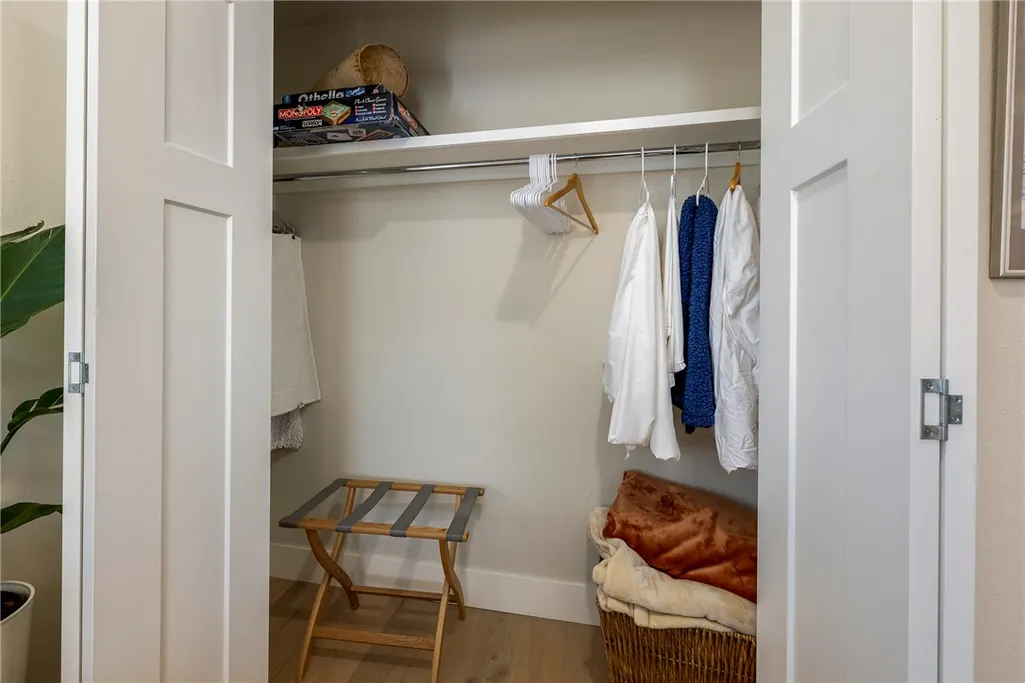
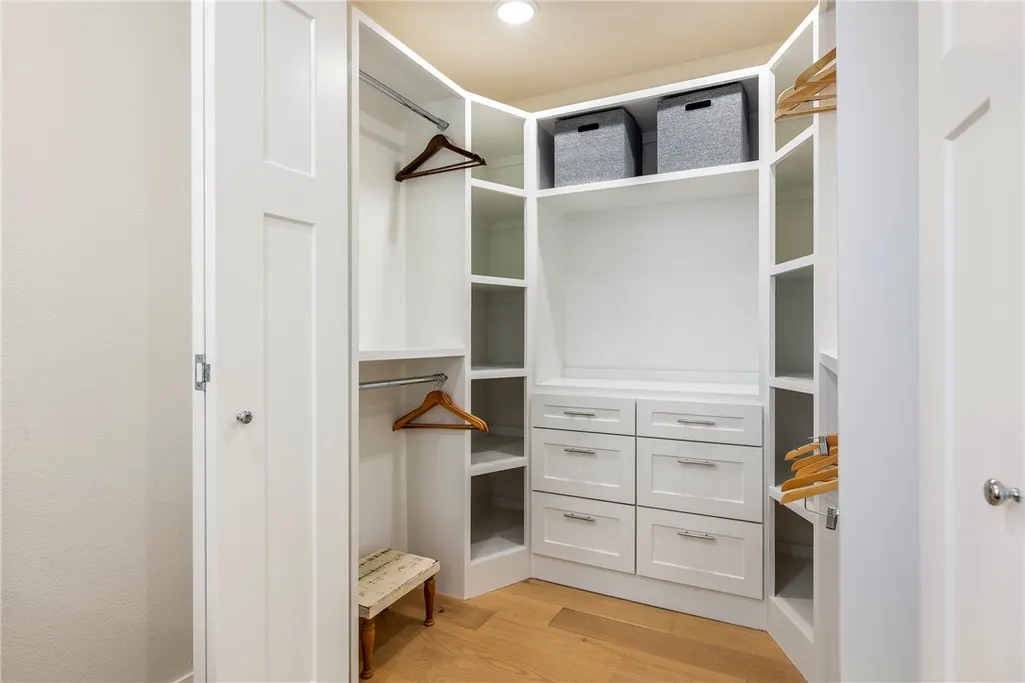
| Interior Amenities | Built-in Features,Ceiling Fan(s),Eat-in Kitchen,Walk-In Closet(s),Window Treatments |
|---|---|
| Basement | None,Other,Partial,See Remarks |
| Flooring | Laminate,Simulated Wood,Tile |
| Total Fireplaces | 1 |
| Fireplace Features | Gas Log,Living Room,None |
| Basement (Y/N) | false |
| Air Conditioning Y/N | true |
| Heating Y/N | true |
| Window Features | Vinyl,Blinds |
| Fireplace Y/N | false |
| Laundry Features | Washer Hookup,Dryer Hookup |
| Total Bedrooms | 2 |
| LivingAreaSource | Public Records |
| Total Baths | 2 |
Exterior Features
| Exterior Amenities | Concrete Driveway,Gravel Driveway |
|---|---|
| Fencing | Back Yard,Fenced,Privacy,Wood |
| Parking Features | Attached,Garage,RV Access/Parking |
| Lot Features | Cleared,City Lot,Landscaped,Not In Subdivision,Near Park,Sloped |
| Water Source | Public |
| Lot Size Area | 0.28 |
| Foundation Details | Slab |
| Building Area Total | 1108 |
| Lot Dimensions | 103x117x103x119 |
| Lot Size Acres | 0.28 |
| Road Surface Type | Paved |
| Covered Spaces | 1 |
| Road Frontage Type | Public Road |
Amenities
- Foreclosure
- Views
- Short Sale
- New Construction
- Adult 55+
- Lease To Own
- No HOA Fees
- Furnished
- Primary On Main
- Air Conditioning
- Seller Finance
- Green
- Fixer Upper
- Horse
- Golf
- Fireplace
- Deck
- Garage
- Basement
- Pool
Property vs Single Family Average in 72712
Price
Taxes
Year Built
 Northwest Arkansas Board of REALTORS® All information deemed reliable but not guaranteed. All properties are subject to prior sale, change or withdrawal. Neither listing broker(s) or information provider(s) shall be responsible for any typographical errors, misinformation, misprints and shall be held totally harmless. Listing(s) information is provided for consumer's personal, non-commercial use and may not be used for any purpose other than to identify prospective properties consumers may be
